Skip to content
Now Accepting Applications
(434) 812-2550
Apply Now
Photo Gallery
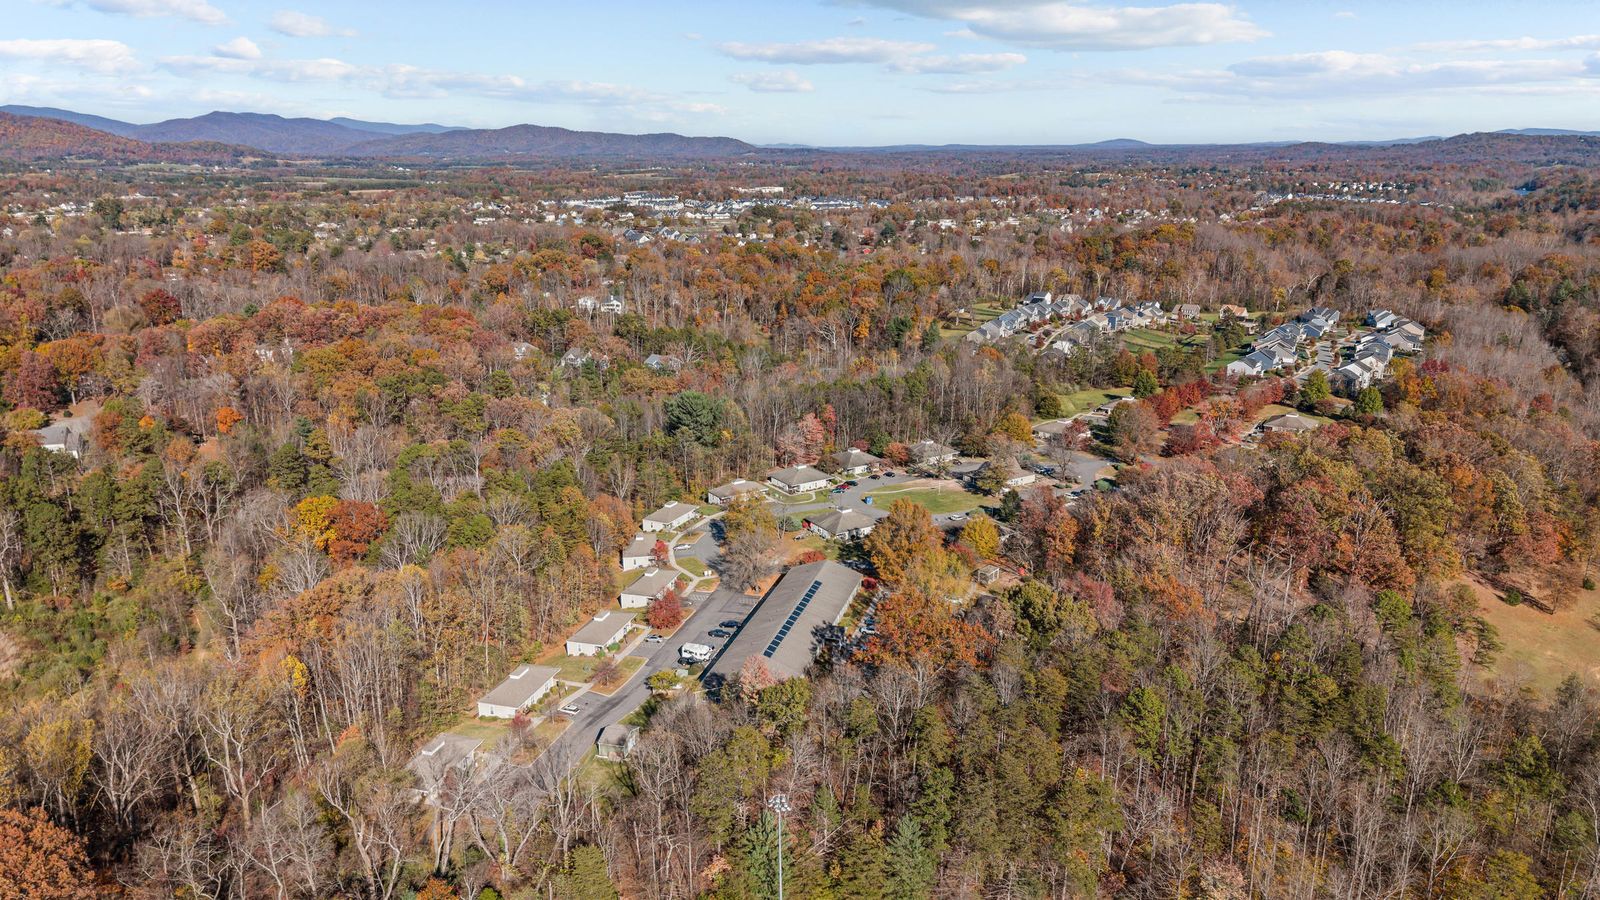
A look at the apartments and grounds at The Meadowlands.
Images
Front Porch Entrance
Side Exterior
Parking Lot Aerial
Wooded Setting
Aerial View
Foothills Aerial
Neighborhood Aerial
Community Building
Picnic Pavilion
Open Plan Living
Open Plan Entry
Vinyl Plank Flooring
Wall Unit
Kitchen Appliances
Galley Kitchen
Kitchen Entry
Range and Hood
Bedroom Natural Light
Secondary Bedroom
Bedroom Bath Entry
Shower Seat
Accessible Bath Layout
Like What You See?
Come See It in Person.
Contact the Leasing Office